Available Homes
Floor Plans
Luxury Condo Virtual Tours
Luxury Condo Video Tours
Luxury Condo Photo Gallery
Interactive Design Tool
Site Map
About Us
Client Testimonials
Our Blog
Contact us
Call or Text
Available Homes
Floor Plans
Luxury Condo Virtual Tours
Luxury Condo Video Tours
Luxury Condo Photo Gallery
Interactive Design Tool
Site Map
About Us
Client Testimonials
Our Blog
Contact us
Home
»
Floor Plans
Questions
Call
Text
Email
The Reserve at Knapp Bluff
Floor Plans
Filter
FIlter Options
SQFT:
–
Price:
–
Beds:
Any
Any
2+
3+
4+
5+
6+
Baths:
1+
Any
2+
3+
4+
5+
6+
Garage:
Any
Any
2+
3+
4+
5+
6+
Clear Filters
Sort By:
Price
Name
Size
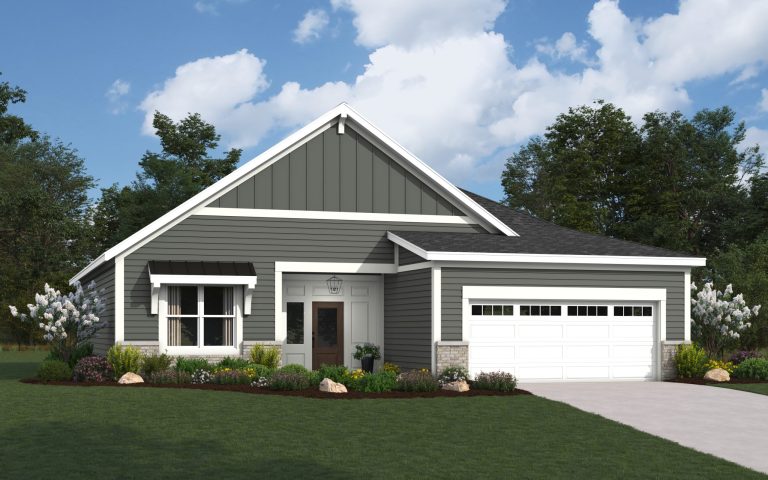
2 bed, 2 bath, sunroom, and a 2 stall garage!
Aspen
Beds: 2 | Baths: 2 | Garage: 2
Starting from
$839,507
Approx. SqFT
2,092
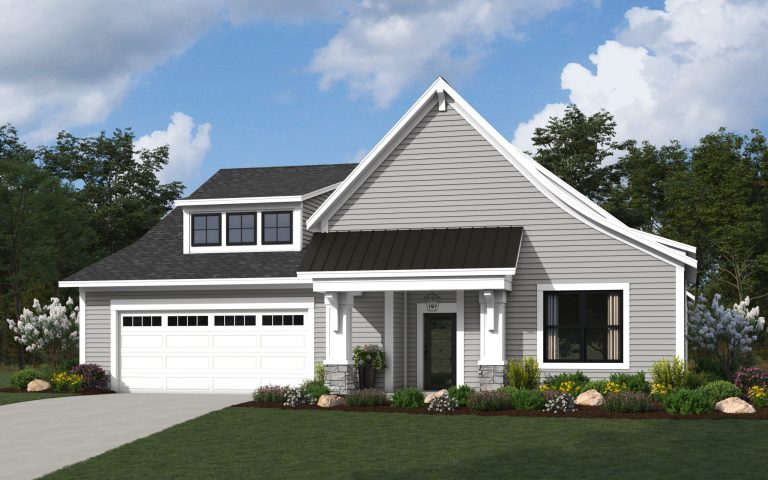
Stunning entrance and beautiful vaulted ceilings
Grandview
Beds: 2 | Baths: 2 | Garage: 2.5
Starting from
$1,050,000
Approx. SqFT
2,884
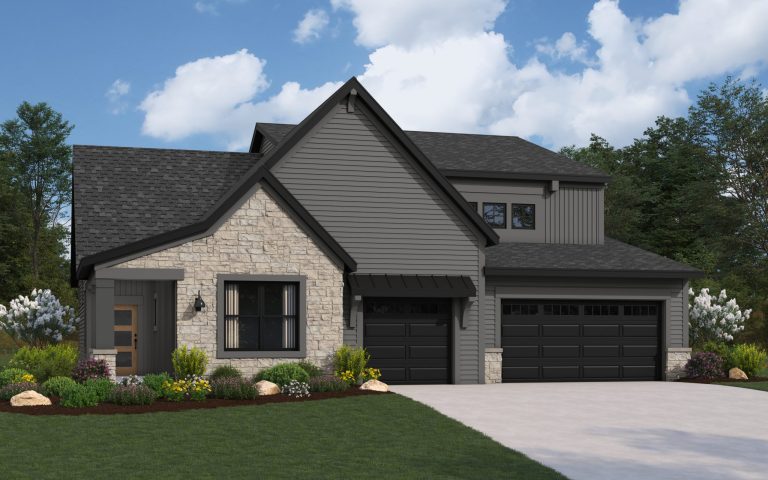
Full guest suite up + Den & Sunroom
Highpointe
Beds: 2 | Baths: 3 | Garage: 3
Starting from
$1,136,600
Approx. SqFT
3,210
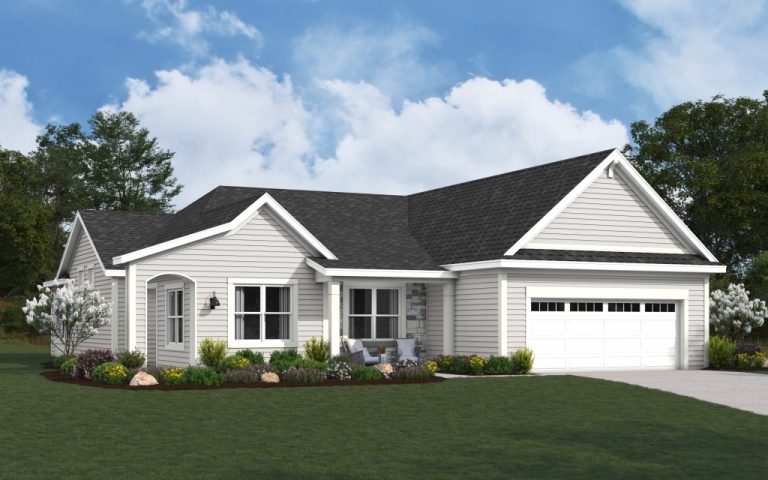
Great flexibility – Sunroom + space for den, office, or flexroom
Westhaven
Beds: 2 | Baths: 2 | Garage: 3
Starting from
$982,000
Approx. SqFT
2,421
Westhaven W/ Bonus
Beds: 2 | Baths: 3 | Garage: 3
Approx. SqFT
2,918
Sorry — no plans match your current filters. Please adjust your filters and try again.
Get in Touch:
Call
Text
Email